Temponi e Gatta works in compliance with the UNI-EN-ISO 9001:2015 standards ensuring and documenting both in-house and outsourced machining works, raw materials and any heat and surface treatments.
The control of the machining process is performed and recorded for each batch production and the final inspection before delivery is systematic and documented.
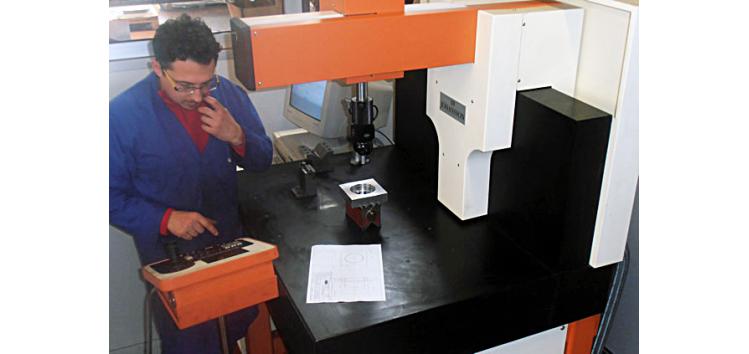
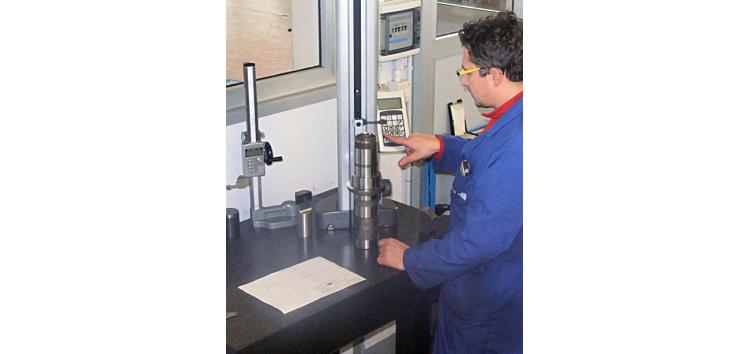
The company has an air-conditioned metrology lab for component and product control, equipped, in addition to the traditional instruments, with three-dimensional measuring machines ZEISS Contura G2, surface roughness gauge, altimeters, Rockwell and Brinell hardness testers, presetting and an electronic calibration machine for bore gauges.
Temponi e Gatta is committed to the continuous technological upgrading of its measuring instruments and the related training of the staff involved.